Construction staking
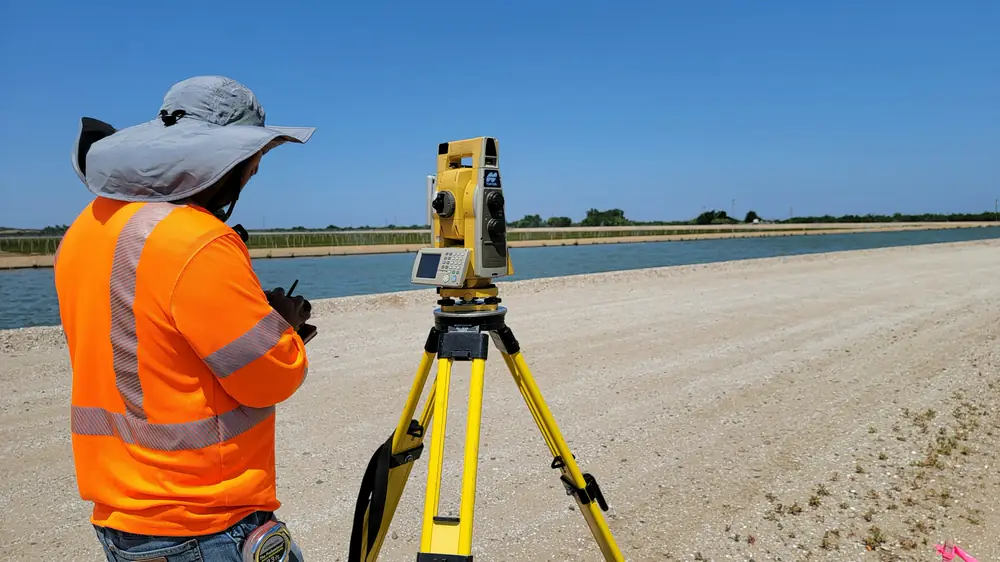
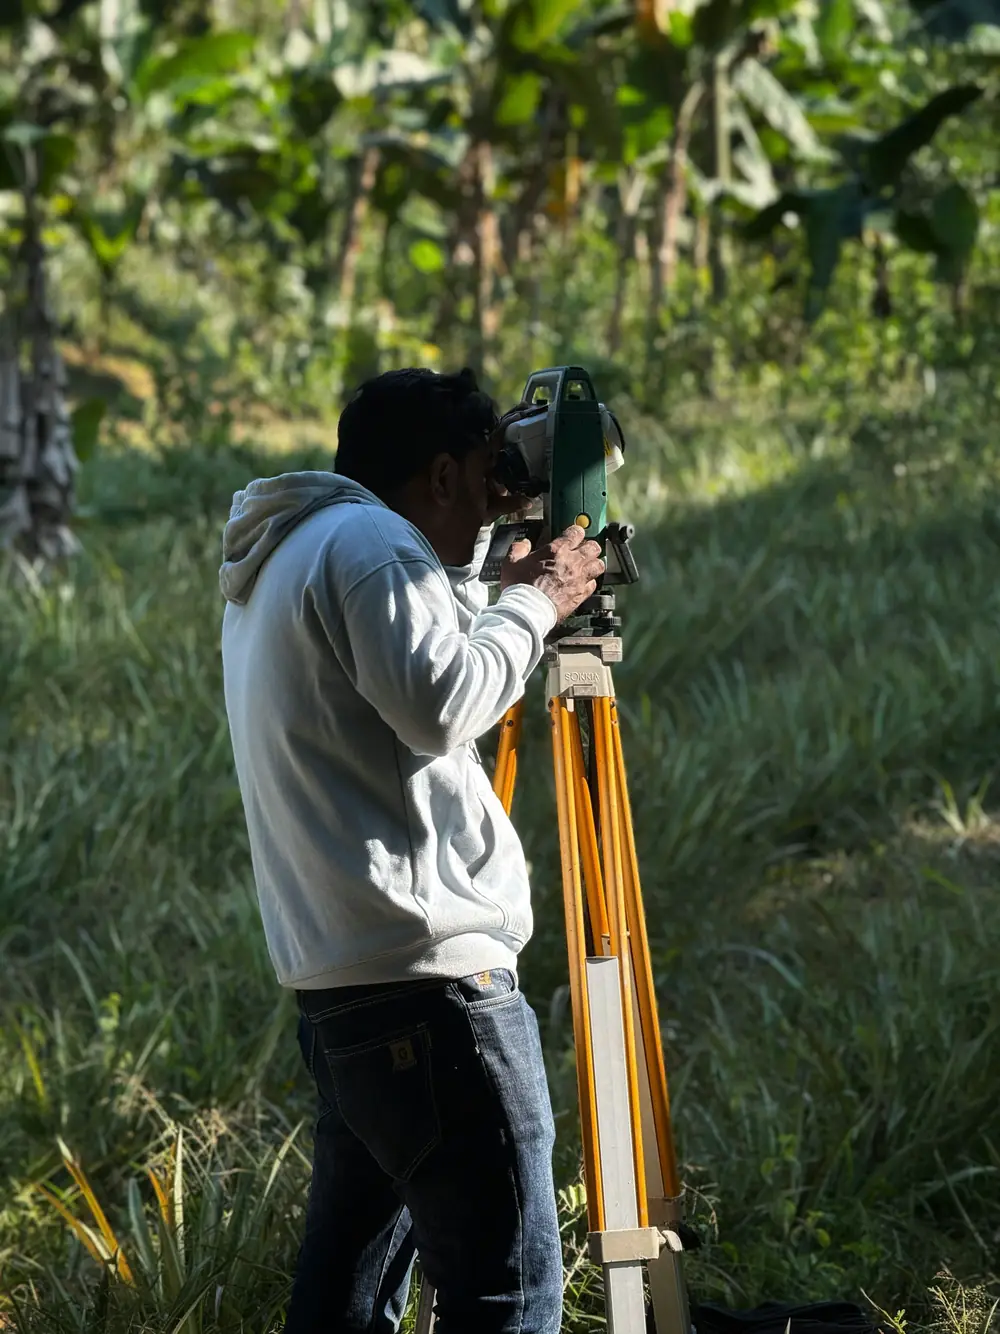
Construction staking transfers the design to the site: building corners, offsets, grades, roads, utilities and walls, staked where the plans say they go. Crews build to the stakes, so getting them right the first time saves rework.
When you need it
- A house, cabin or commercial building is about to break ground
- A road, driveway or parking area needs grade stakes
- Utility lines, retaining walls or footings need to be set out
- A subdivision needs lot corners and road alignment staked
What you get
- Stakes and offsets for the building, with cut and fill marked where needed
- Control points on site for the contractor
- A staking report or cut sheet for the crew
What we need from you
- The approved site plan and building plans, with the site in a digital format if possible
- The property address and parcel number
- When the contractor needs the stakes
- Who on site to coordinate with
You can also stop by the office in Sevierville with your deed or an old plat and we will look at it with you.
Timing and cost
Staking is scheduled to the contractor. Give us the plans early and the date the crew needs the stakes, and we fit it in.
Every job is quoted after we look at the property and the records. There is no charge for the quote.
Questions about construction staking
What do you need from the builder?
The site plan and building plans, ideally the CAD file from the designer, and a contact on site. We stake from the plan, so the plan has to be final.
Do you stake the foundation or the building corners?
Whatever the crew builds to: building corners with offsets, foundation lines, or footing centerlines. We agree that with the contractor before the visit.