Septic and site plans for permits
Building and septic permits ask for a drawing that shows the lot, the proposed building, setbacks, the drive, the well or water line and the septic area. We prepare site plans from a survey of the property so the permit office has accurate information and the build goes where it should.
When you need it
- A building permit application needs a site plan
- The health department needs the lot and septic area shown for a permit
- A short-term rental cabin is being planned on a steep or small lot
- A permit was returned because the sketch was not accurate enough
What you get
- A site plan showing the lot, setbacks, proposed improvements and the septic area
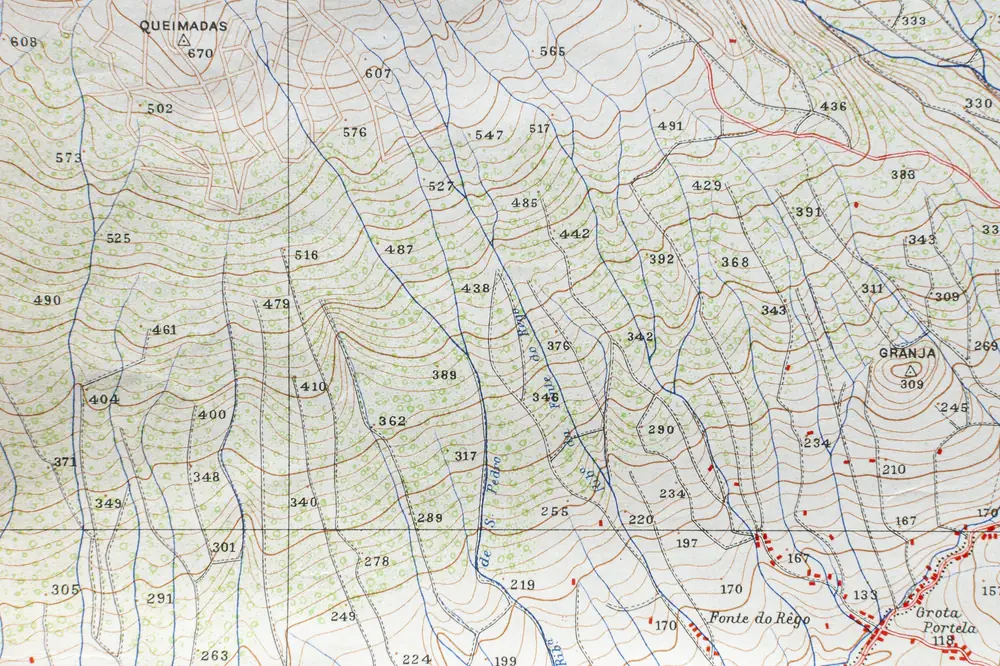
- Topography where the slope matters
- Copies for the permit office, the health department and your builder
What we need from you
- The property address and parcel number
- Your house plans or a sketch of what you want to build
- Any letters or requirements from the permit office or health department
- Soil or septic information you already have
You can also stop by the office in Sevierville with your deed or an old plat and we will look at it with you.
Timing and cost
Permit offices have their own review times. The sooner we have the plans and the requirements, the sooner the drawing is submitted.
Every job is quoted after we look at the property and the records. There is no charge for the quote.
Questions about septic and site plans for permits
Does the site plan include the septic design?
The site plan shows the septic area and the required separations. The system design itself comes from the soil evaluation and the health department process. We coordinate with whoever is doing that.